Commercial master planning- Elgin, ok
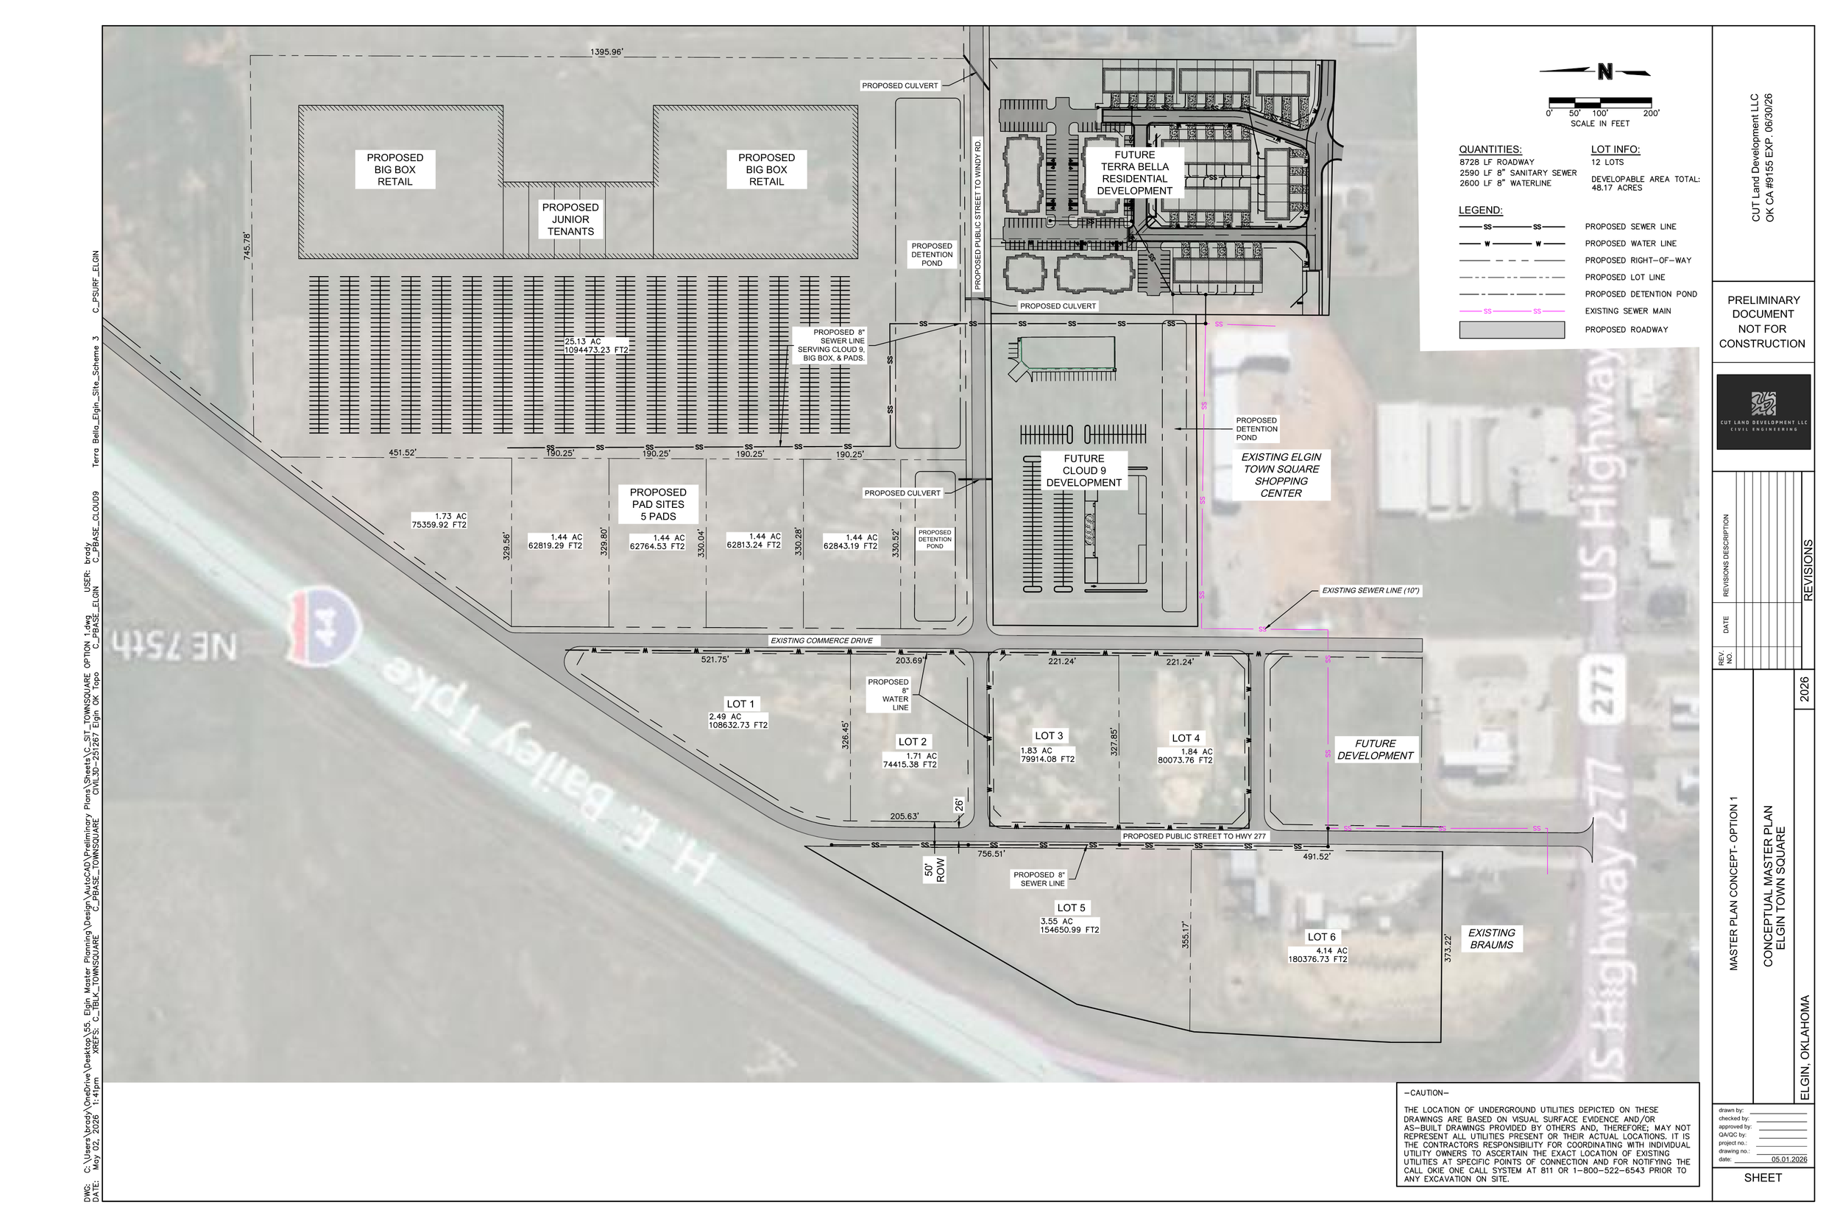
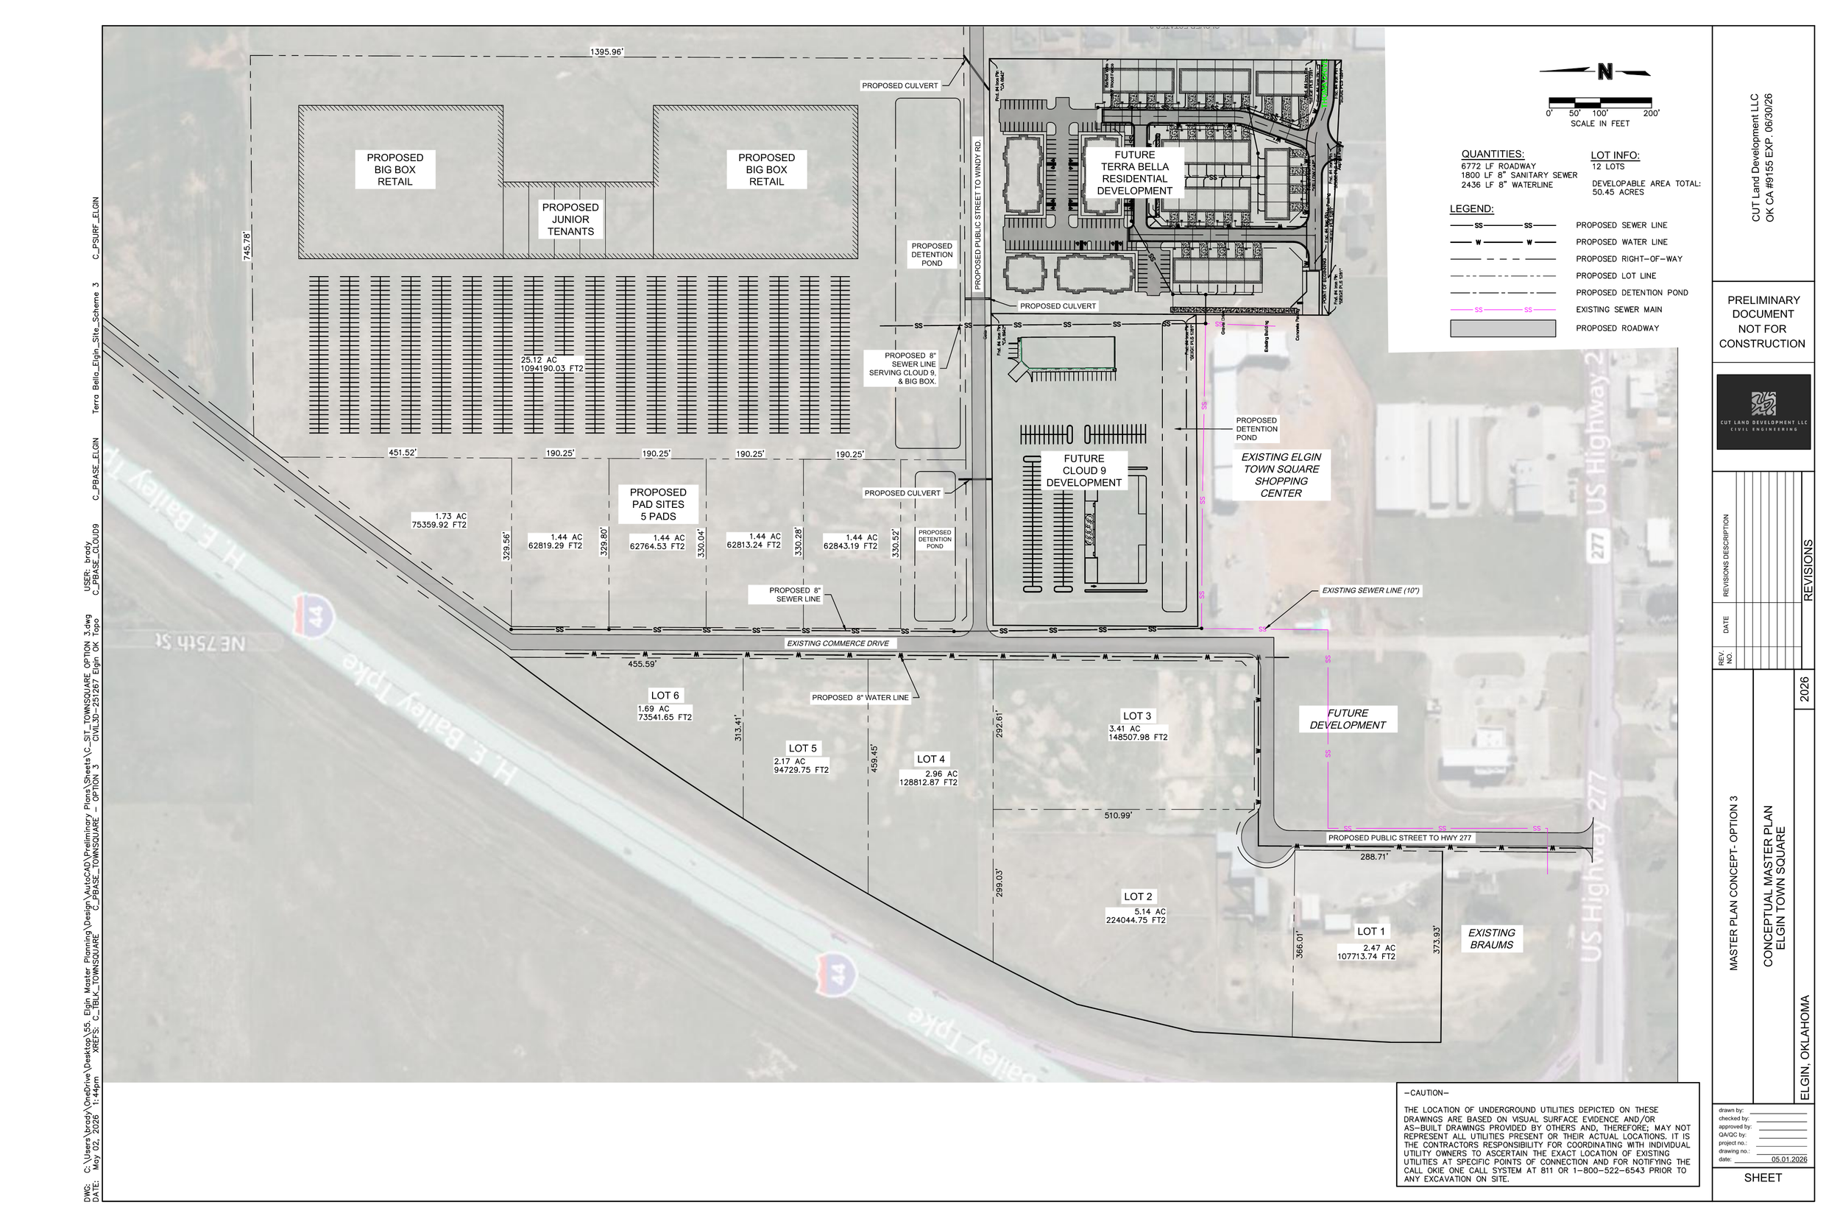
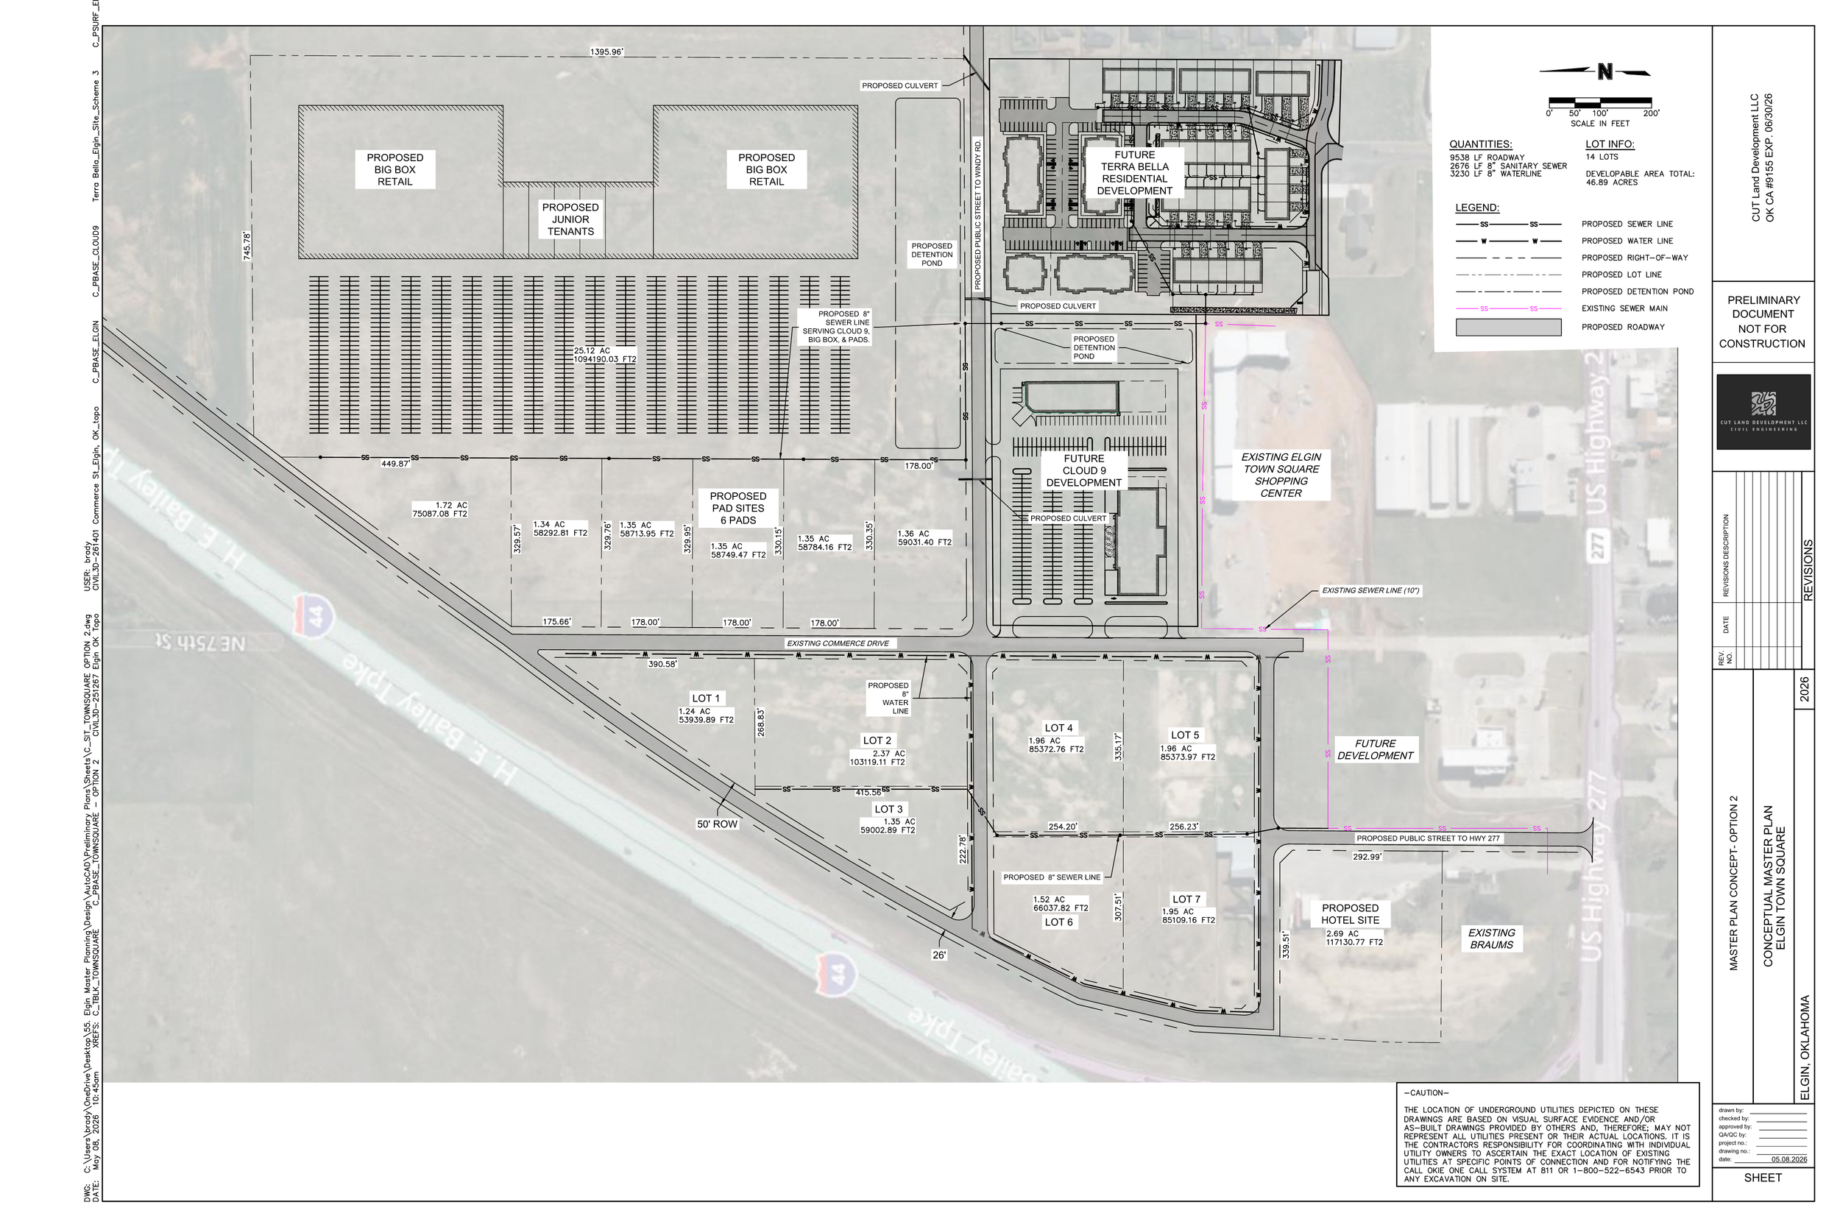
Elgin Master Planning is a 70-acre commercial master plan located in Elgin, Oklahoma. As the lead civil engineer for this project, I was responsible for developing the complete site layout from concept through infrastructure sizing, establishing the framework for future commercial development.
Key aspects of the Elgin Master Planning project included:
Concept Development: I created three distinct site layout concepts to kick off the development process, giving the client options for street network, parcel configuration, and land use organization before advancing to a preferred plan.
Street & Circulation Layout: I designed the complete street network for the development, establishing internal circulation and access points to support future commercial parcels.
Water & Sewer Infrastructure: I laid out the water and sewer systems for the entire site, ensuring proper tie-in connections to existing infrastructure to support the full buildout of the development.
Detention & Drainage Design: I sized detention facilities for the entire 70-acre development and sized all drainage channels to manage stormwater runoff across the site.
Regional Coordination & Connectivity: I coordinated with surrounding developments to align infrastructure and street connectivity, ensuring the master plan integrated seamlessly with adjacent projects and supported long-term area growth.
Location Map.